
Primary on Main
Address
106 S Haley Ave, Camden, AR
Price
$ 219,000
Property Attributes
- MLS#26019351
- TypeSingle Family
- Listing Status Active
- CountyOUACHITA
- CityCamden
- AreaCamden& Harmony Grove
- NeighborhoodE Camden
- Zip71701
- StyleRanch
- Year Built1981
- Taxes$ 969
- Price$ 219,000
- Bedrooms3
- Full Bathrooms2
- Half Bathrooms0
- Sqr Footage1440
- Lot Size0.37 Acres
Data Source:
Cooperative Arkansas REALTORS® MLS (CARMLS)
Property Description
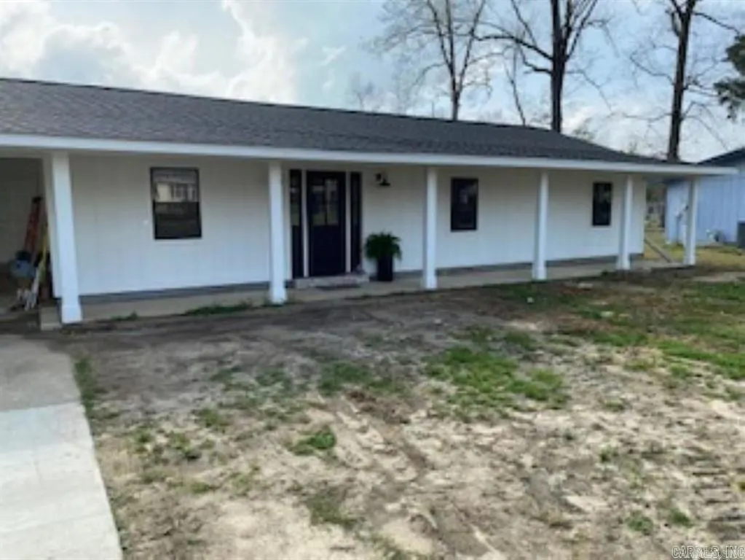
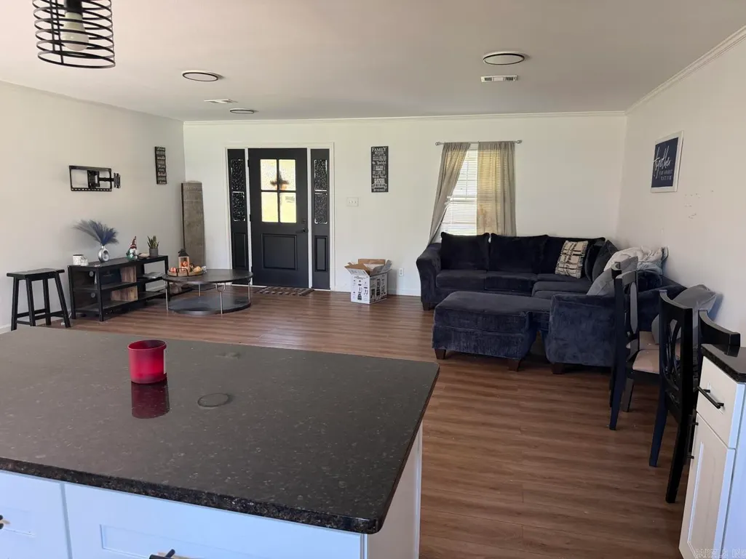
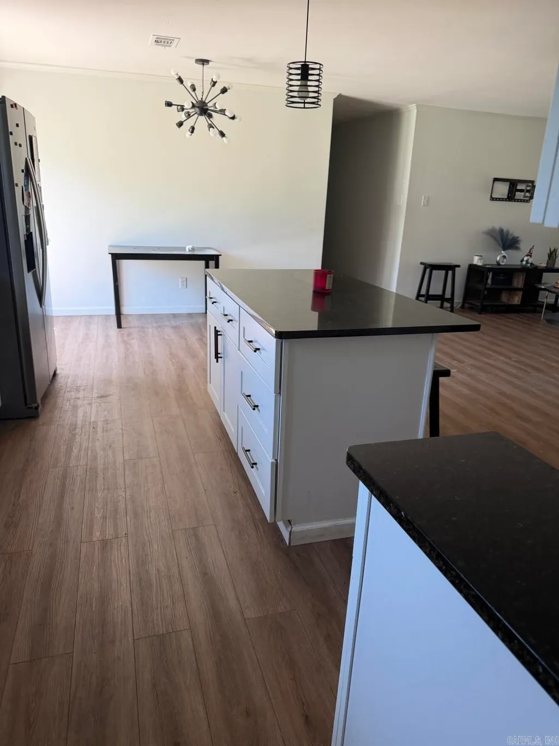
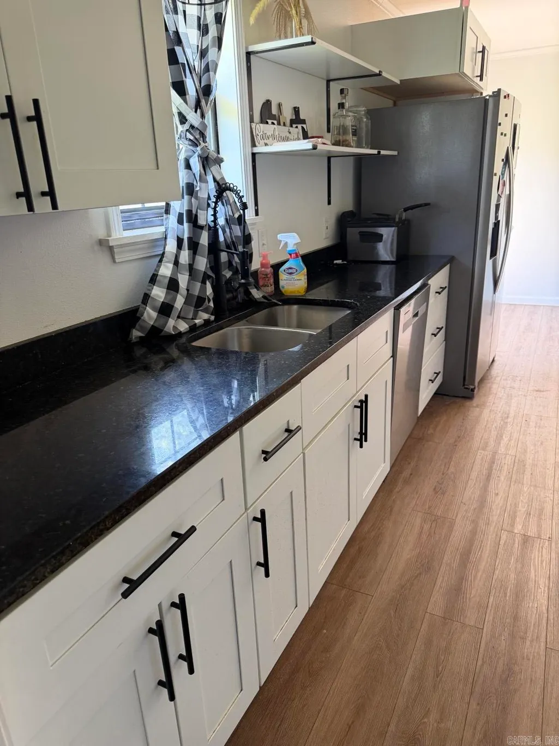
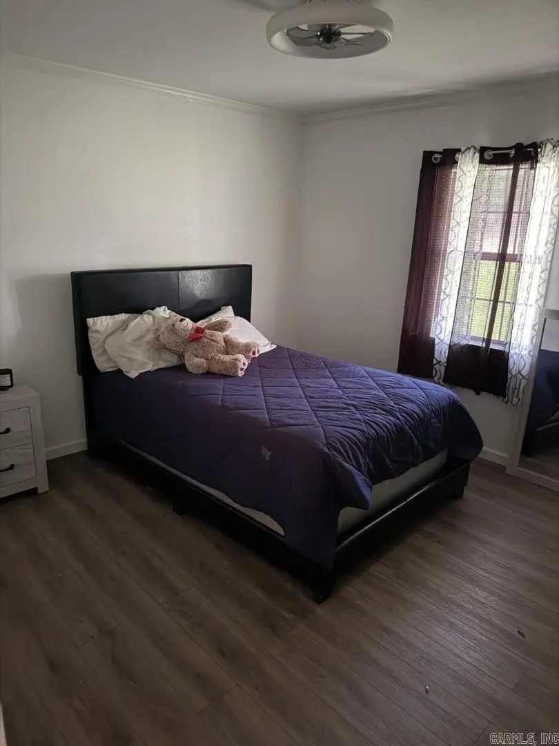
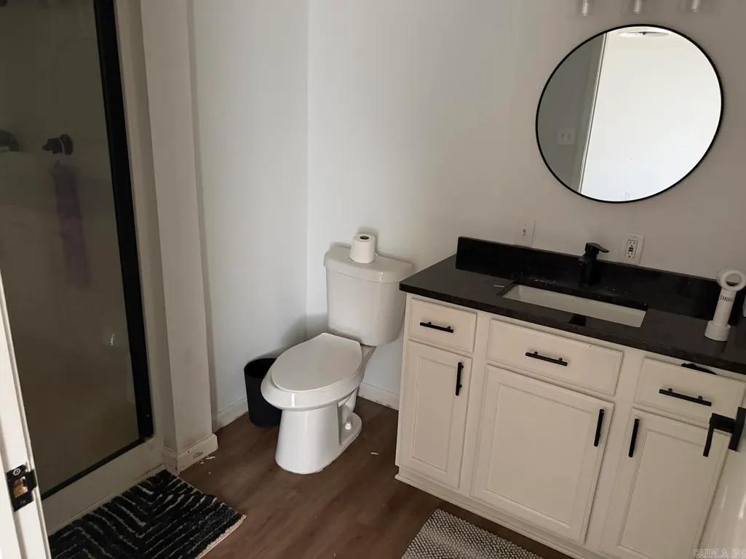
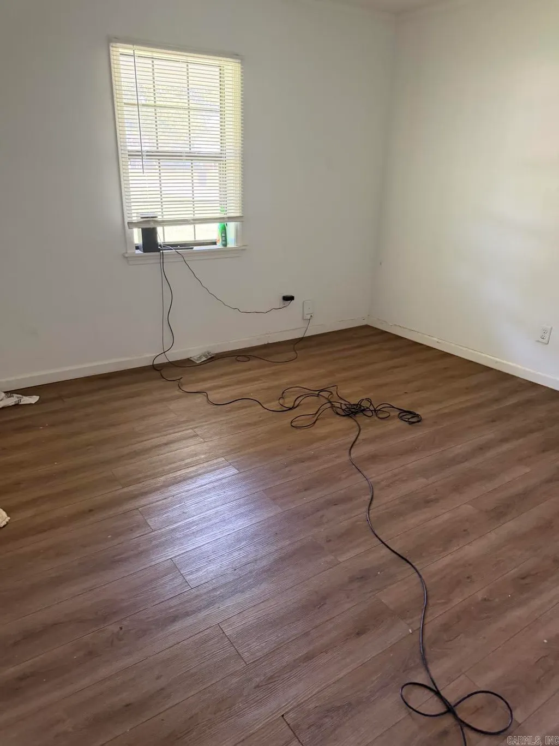
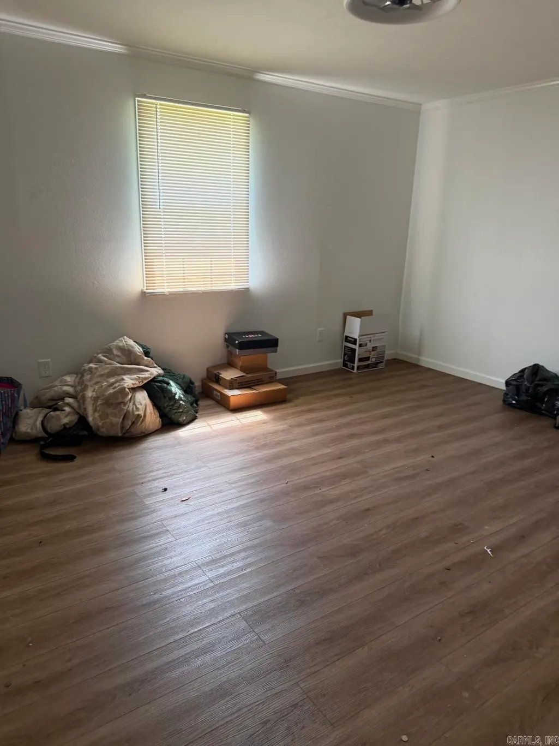
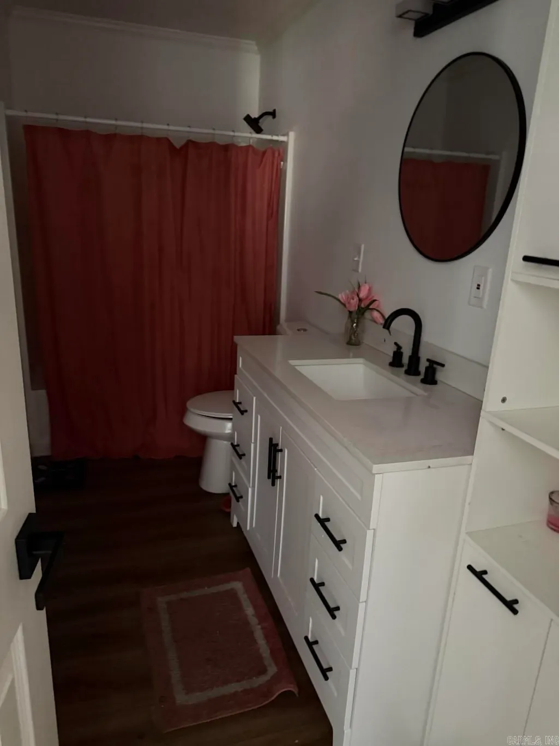
An open floor plan is a coveted feature in this home. You'll be charmed by the spacious feel, the generously sized island, and the luxury vinyl that extends across the property. Fresh paint, a new roof, contemporary ceiling fans, cabinetry, toilets, tub, shower, and faucetsâthis home has been updated from top to bottom. The exterior boasts new columns, an extended front porch, and a fresh back patio complete with new doors. Both the interior and exterior have been repainted, presenting an impressive finish. Situated in the Harmony Grove School district, merely five minutes from Highland Industrial Park, SAU TECH, and The Arkansas Fire and Police Academy, this property is nestled in one of Camden's rapidly expanding areas. Available to show starting 5/25/2026
| Price History | |
|---|---|
| 5/13/2026 | Listed $219,000 |
General Features
| Heating | Central Cool-Electric,Central Heat-Electric |
|---|---|
| Utilities | Sewer-Public,Water-Public,Electric-Co-op |
| Roof | Architectural Shingle |
| Fireplaces | None |
| Full Baths | 2 |
| Year Built | 1981 |
| Parking | Carport,Two Car |
| Other Rooms | Laundry |
| Subdivision | E Camden |
| Style | Ranch |
| Stories Count | One Story |
| County | Ouachita |
| Class | Residential |
| Type | Detached |
| Will Subdivide | No |
| Tax Year | 2025 |
| Frequency | None |
| Inside City Limits | Yes |
| DOCS ON FILE | None |
| Status | Active |
| Subdivision | AR |
| Sale/Rent | For Sale |
| Annual Taxes | 969.06 |
| New Construction? | No |
| Primary City | Camden |
| City | Camden |
| DOM | 122 |
| Postal Code | 71701 |
| Price Per Sq Ft Total AG | 152.08 |
| Public Remarks | An open floor plan is a coveted feature in this home. You'll be charmed by the spacious feel,the generously sized island,and the luxury vinyl that extends across the property. Fresh paint,a new roof, |
Interior Features
| Dining | Kitchen/Dining Combo |
|---|---|
| Beds | 3 |
| Total Bedrooms | All Bedrooms Down |
| Floors | Luxury Vinyl |
| Kitchen Equipment | None |
Exterior Features
| Exterior | Wood |
|---|---|
| Exterior Amenities | Patio |
| Road Surface | Paved |
| Foundation | Slab |
| Lot Size Area | 0.37 |
| Lot Dimensions | x |
| Lot | Level |
Amenities
- Foreclosure
- Views
- Short Sale
- New Construction
- Adult 55+
- Lease To Own
- No HOA Fees
- Furnished
- Primary On Main
- Air Conditioning
- Seller Finance
- Green
- Fixer Upper
- Horse
- Golf
- Fireplace
- Deck
- Garage
- Basement
- Pool
Property vs Single Family Average in 71701
Price
Taxes
Year Built
Visits
 Cooperative Arkansas REALTORS®l MLS, Inc. All information deemed reliable but not guaranteed. All properties are subject to prior sale, change or withdrawal. Neither listing broker(s) or information provider(s) shall be responsible for any typographical errors, misinformation, misprints and shall be held totally harmless. Listing(s) information is provided for consumer's personal, non-commercial use and may not be used for any purpose other than to identify prospective properties consumers may
