
Eco Friendly
Address
1901 Secretariat, Searcy, AR
Price
$ 469,000
Property Attributes
- MLS#26035632
- TypeSingle Family
- Listing Status Active
- CountyWHITE
- CitySearcy
- AreaSearcy
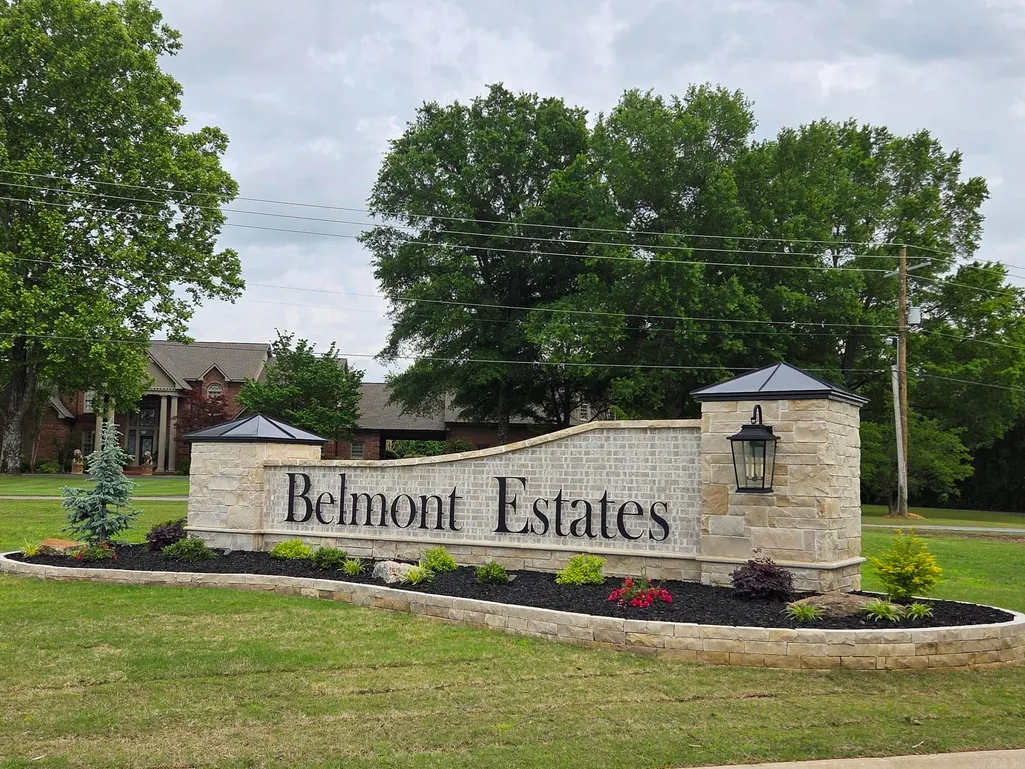
- NeighborhoodBELMONT ESTATES SUBDIVISION
- Zip72143
- StyleTraditional
- Year Built2026
- Taxes$ 194
- Price$ 469,000
- Bedrooms3
- Full Bathrooms2
- Half Bathrooms1
- Sqr Footage2369
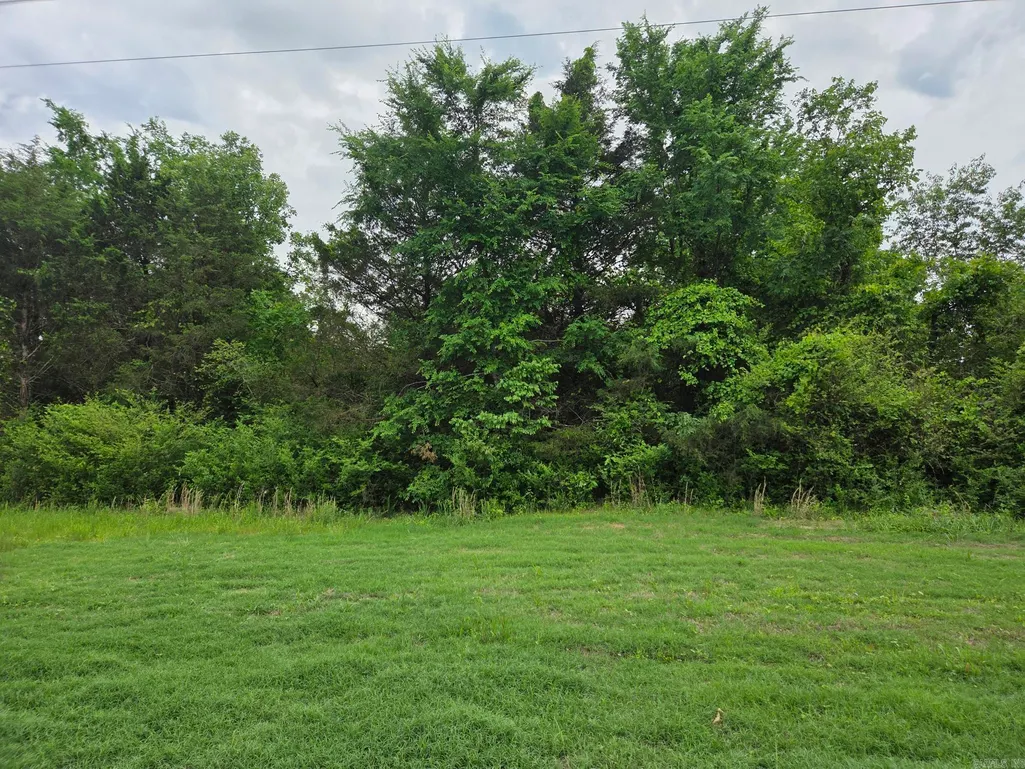
- Lot Size0.25 Acres
Data Source:
Cooperative Arkansas REALTORS® MLS (CARMLS)
Property Description
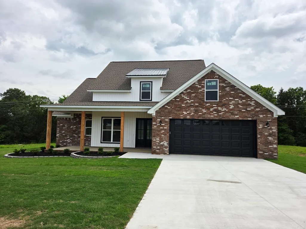
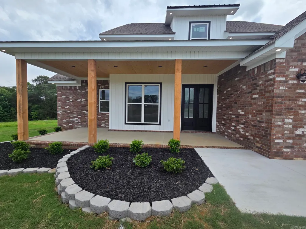
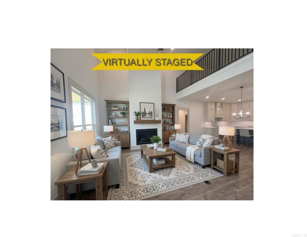
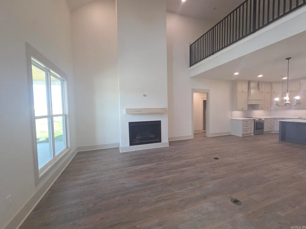
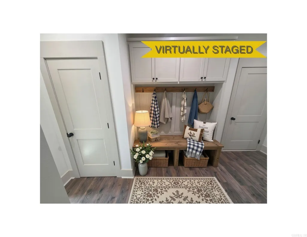
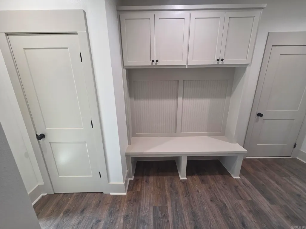
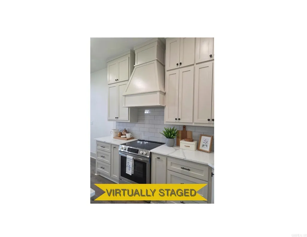
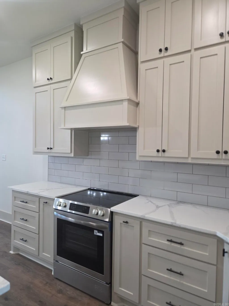
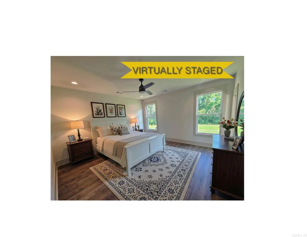
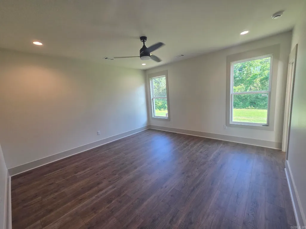
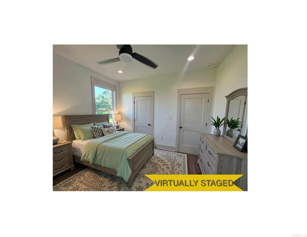
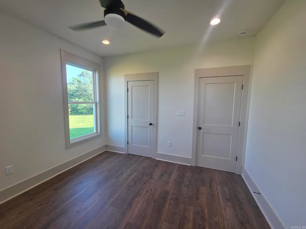
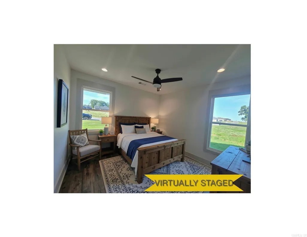
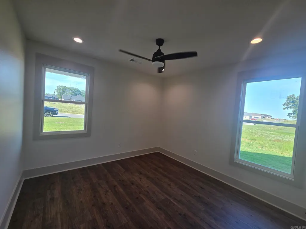
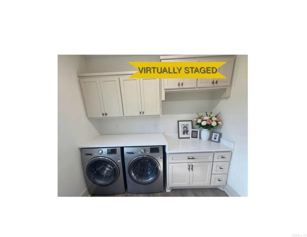
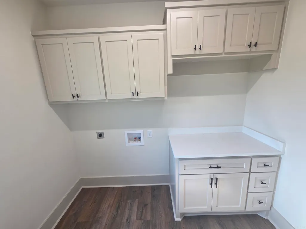
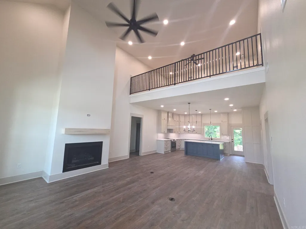
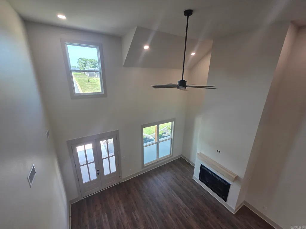
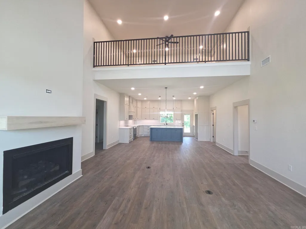
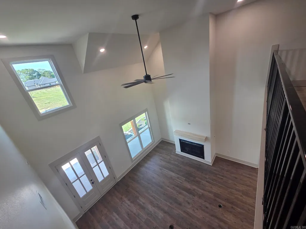
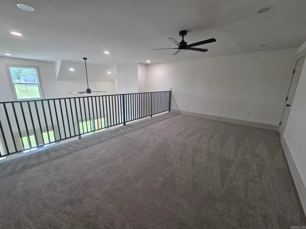
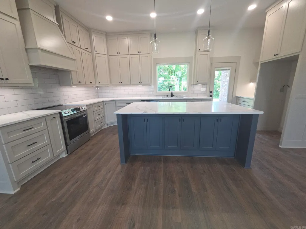
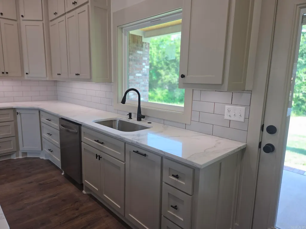
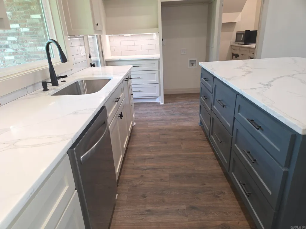
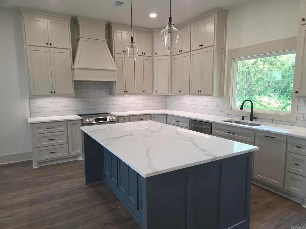
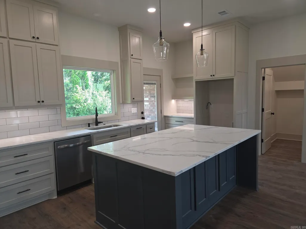
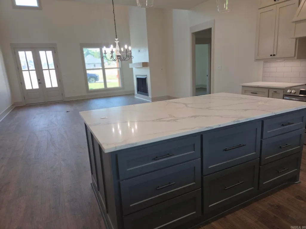
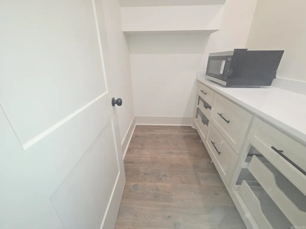
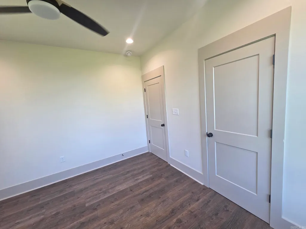
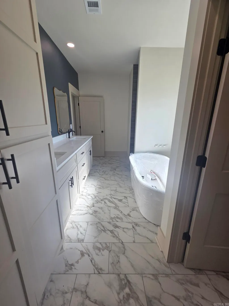
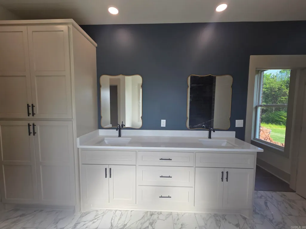
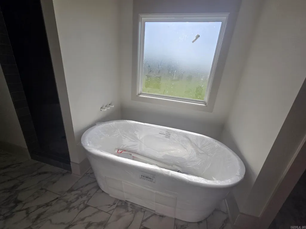
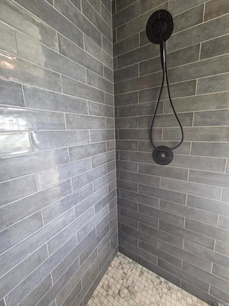
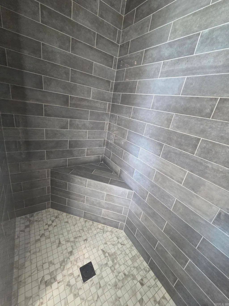
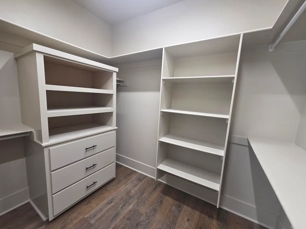
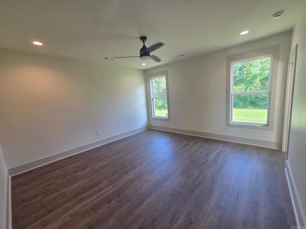
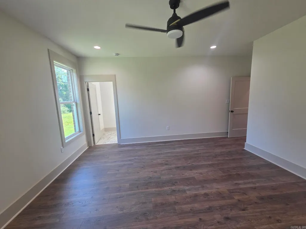
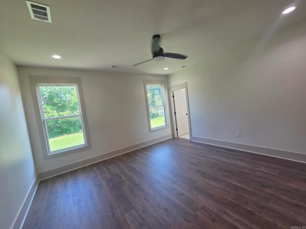
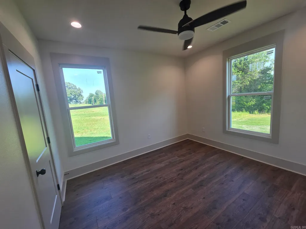
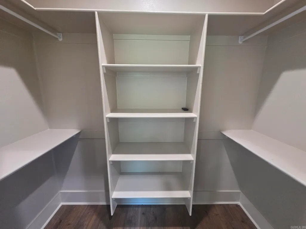
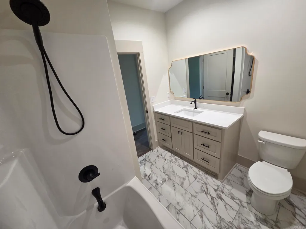
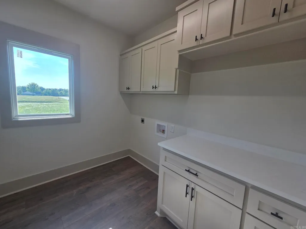
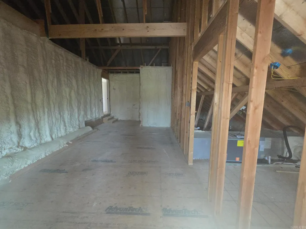
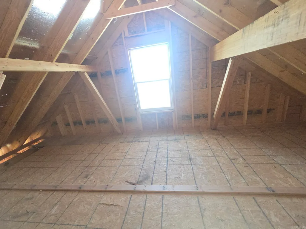
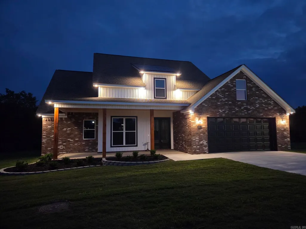
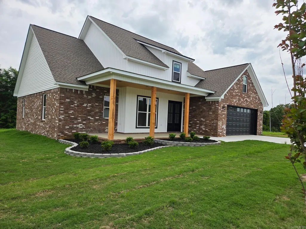
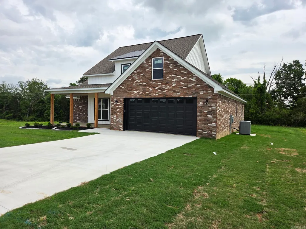
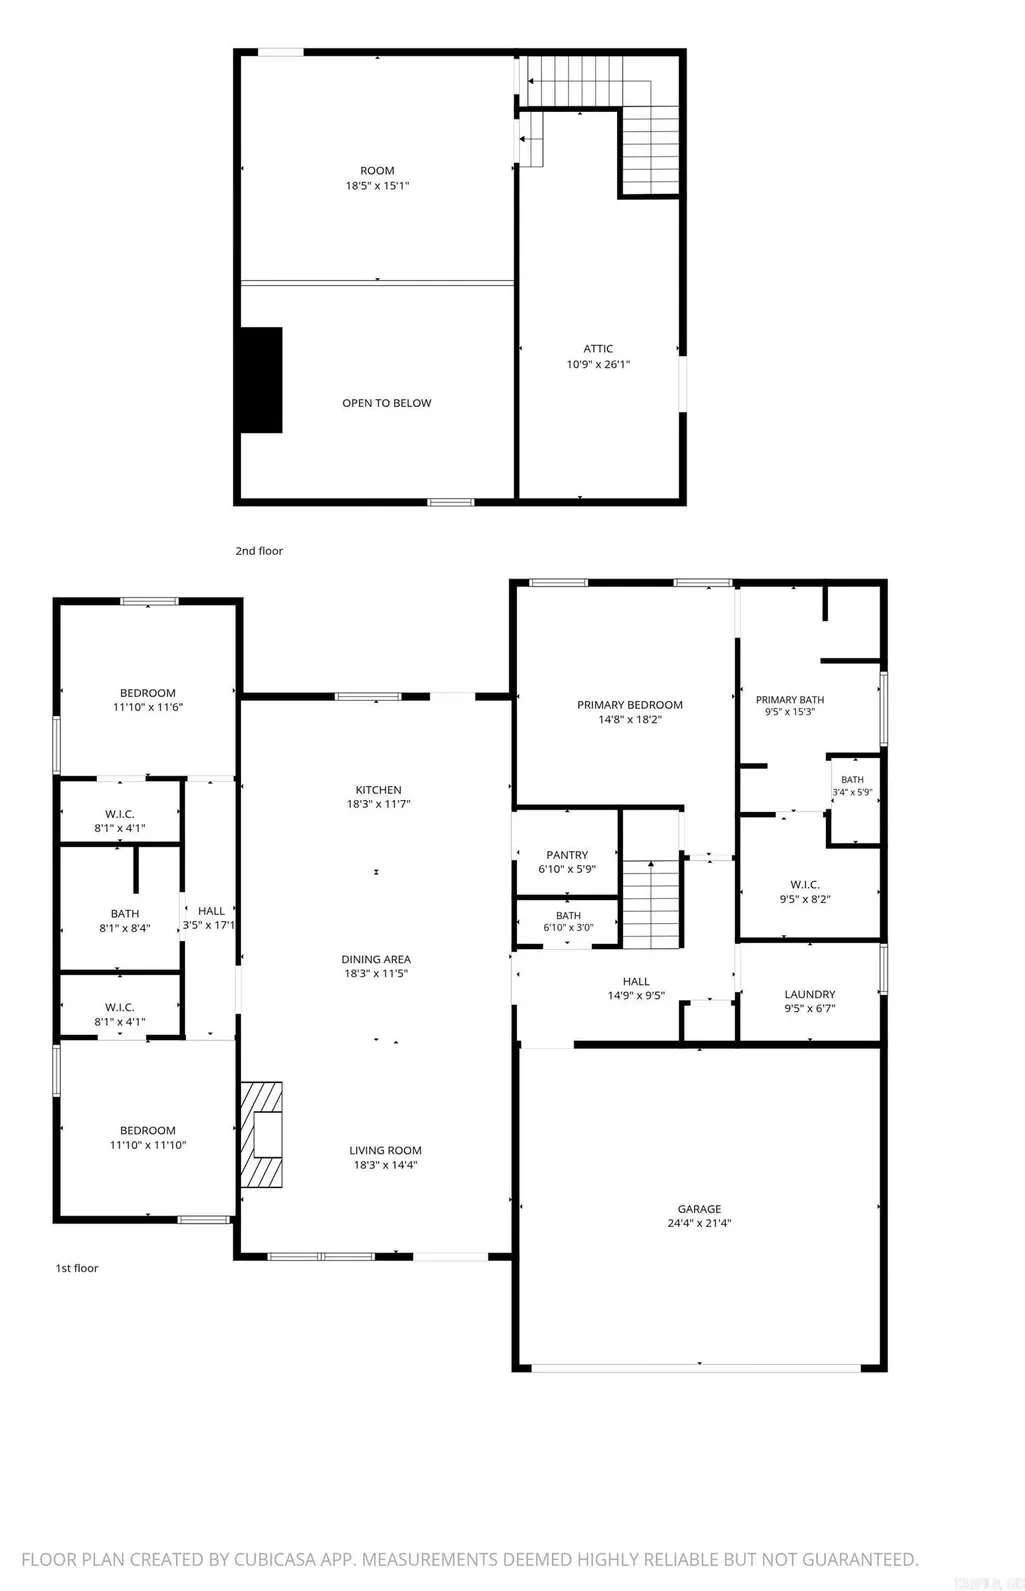
$25K BUILDERS ALLOWANCE OFFERED! 3 bed, 2 & 1/2 bath brick house with two story ceilings in living room with high windows for abundant natural light & open floorplan. Loft above can be used as a 4th bedroom will look down onto the living room & gas log fireplace. The kitchen has a large quartz countertops & island with pop-up receptacles & USB ports, two lazy Susan's, walk-in pantry, custom vent-a-hood & stainless appliances. Spacious primary suite has dual sinks & custom shower with a soaker tub, private toilet room & large walk-in closet. Extra unfinished upstairs for storage that could be finished out later for a 4th bedroom or bonus room. Extra foam insulation, gas tankless water heater, separate laundry, custom cabinets & more! Some photos virtually staged, see agent remarks.
| High School |
|---|
| Searcy High School |
| Price History | |
|---|---|
| 9/1/2026 | Listed $469,000 |
General Features
| Heating | Central Cool-Electric,Central Heat-Gas |
|---|---|
| Utilities | Sewer-Public,Water-Public,Elec-Municipal (+Entergy),Gas-Natural,TV-Cable |
| Roof | Architectural Shingle |
| Fireplaces | Gas Logs Present,Gas Starter,Insert Unit |
| Energy Features | Extra Insulation,Insulated Doors,Insulated Windows,Ridge Vents/Caps |
| Full Baths | 2 |
| Half Baths | 1 |
| Year Built | 2026 |
| Neighborhood | Close to Country Club |
| Parking | Garage,Two Car |
| Other Rooms | Bonus Room,Den/Family Room,Laundry,Unfinished Space |
| Subdivision | BELMONT ESTATES SUBDIVISION |
| Style | Traditional |
| Stories Count | 1.5 Story |
| County | White |
| Class | Residential |
| Type | Detached |
| Will Subdivide | No |
| Frequency | None |
| Inside City Limits | Yes |
| Associated Document Count | 1 |
| DOCS ON FILE | Recorded Plat |
| Status | Take Backups |
| Subdivision | AR |
| Sale/Rent | For Sale |
| Status Detail | 7 |
| Area Amenities | Swimming Pool(s),Clubhouse,Golf Course |
| Green Features | Low-E Windows,Tankless Water Heater,High Efficiency HVAC>14,High Efficiency Gas Furn,Programmable Thermostat,Spray Foam Insulation |
| Annual Taxes | 194.88 |
| New Construction? | No |
| Warranty | 1Yr Warr Offrd by Builder |
| Primary City | Searcy |
| Directions | From Beebe Capps Expw. take S Sawmill Rd to end then enter into Belmont Estates on Sea Biscuit & follow curve onto Secretariat & house will be on right. |
| High School | Searcy |
| City | Searcy |
| DOM | 11 |
| Postal Code | 72143 |
| Price Per Sq Ft Total AG | 197.97 |
| Restrictions | Bill of Assurance,Covenants |
| Public Remarks | $25K BUILDERS ALLOWANCE OFFERED! 3 bed,2 & 1/2 bath brick house with two story ceilings in living room with high windows for abundant natural light & open floorplan. Loft above can be used as a 4th b |
Interior Features
| Interior Amenities | Washer Connection,Dryer Connection-Electric,Water Heater-Gas,Smoke Detector(s),Floored Attic,Walk-In Closet(s),Balcony/Loft,Ceiling Fan(s),Walk-in Shower,Breakfast Bar,Kit Counter-Quartz |
|---|---|
| Dining | Kitchen/Dining Combo |
| Beds | 3 |
| Total Bedrooms | Primary Bedroom Apart,Primary Bed. Sitting Area,3 Bedrooms Lower Level |
| Floors | Carpet,Laminate,Tile |
| Kitchen Equipment | Free-Standing Stove,Microwave,Dishwasher,Disposal,Pantry,Ice Maker Connection |
| Walls/Ceilings | Sheet Rock,Sheet Rock Ceiling |
Exterior Features
| Exterior | Brick,Metal/Vinyl Siding |
|---|---|
| Exterior Amenities | Porch,Guttering |
| Road Surface | Paved |
| Foundation | Slab |
| Lot Size Area | 0.25 |
| Lot Dimensions | see plat |
| Lot | Level,In Subdivision |
Amenities
- Foreclosure
- Views
- Short Sale
- New Construction
- Adult 55+
- Lease To Own
- No HOA Fees
- Furnished
- Primary On Main
- Air Conditioning
- Seller Finance
- Green
- Fixer Upper
- Horse
- Golf
- Fireplace
- Deck
- Garage
- Basement
- Pool
Property vs Single Family Average in 72143
Price
Taxes
Year Built
Visits
 Cooperative Arkansas REALTORS®l MLS, Inc. All information deemed reliable but not guaranteed. All properties are subject to prior sale, change or withdrawal. Neither listing broker(s) or information provider(s) shall be responsible for any typographical errors, misinformation, misprints and shall be held totally harmless. Listing(s) information is provided for consumer's personal, non-commercial use and may not be used for any purpose other than to identify prospective properties consumers may
